
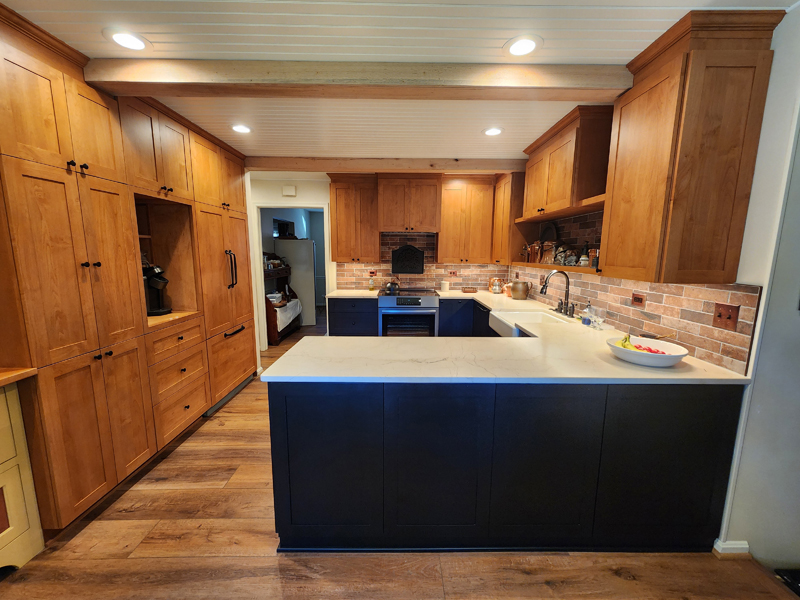
Why Two Kitchen Remodels Rarely Cost the Same
Two kitchens the same size, on the same street, can come in tens of thousands of dollars apart — and it can be the same remodeler quoting both. That surprises people. The countertops and cabinets look like the whole project, so it seems reasonable that similar kitchens should cost similar money. But the price of a kitchen is set mostly by decisions you make and conditions your house brings, and those vary far more than the square footage does. Here's what actually moves the number.
Start with why, not what
Before anything gets priced, the question worth answering is what you need the kitchen to do. A kitchen for a family that reheats and runs is a different project from one built for two people who cook at the same time, and both are different from a serious baker's kitchen that needs more landing space, a second oven, and room to work that stays out of the main traffic path. How you use the room drives the layout, the layout drives the scope, and the scope drives the cost. Two kitchens split in price the moment their owners answer this question differently.
Code sets a floor you have to build to
Current code adds requirements that older kitchens never had, and each one has a cost. Two show up constantly. The first is makeup air: a powerful vent hood pulls air out of the house faster than it can naturally return, so once exhaust passes 400 CFM, the code requires a system to replace that air. High-output hoods are popular, and that requirement catches most homeowners by surprise. The second is your electrical panel. A modern kitchen asks a lot of it, and there are three possible answers, each a different price: you have spare capacity and just add circuits, you don't and need a subpanel, or the panel itself is maxed out and has to be replaced. Which one your house needs isn't visible until someone opens the panel and does the math. Most of the circuits in a kitchen are considered by code to be dedicated to single purpose.
Appliances decide more than the menu
Appliance choices ripple straight into the electrical scope. An induction range costs more than the electric range your grandmother had, but it cooks more efficiently and precisely — and it needs a larger dedicated circuit, which is part of what can push an older panel over its limit. On top of that, current code layers in protections that older kitchens didn't have: arc-fault protection on kitchen circuits, the number and placement of island receptacles are driven by the size of the island , and ground-fault protection for receptacles within six feet of the sink including cooktops, ranges and wall ovens. These aren't upgrades you choose; they come with doing the work to code, and they scale with how much of the kitchen you're touching.
Taking down a wall reaches past the wall
Opening a kitchen to the next room is often what a homeowner wants most, and it's rarely just the wall. If it carries load, the weight it was holding has to travel somewhere — down through a new beam, into posts, and all the way to the footings. For a large opening, that can mean adding or reinforcing posts and even footings in the basement below to carry the new load path. Then there's the floor. When you remove a wall, you're left with a seam where the flooring stopped, and if you patch it with a different run, your eye reads the old wall line every time you walk through — your brain rebuilds the wall the flooring remembers. On many projects we tooth-in new oak into the old, then sand and refinish the entire main level so it reads as one continuous floor. That refinishing is a real cost, and it's the difference between an opening that looks original and one that looks patched.
Cabinetry: budget, semi-custom, and custom
Budget cabinetry can be genuinely good quality. The catch is that the manufacturers keep the price down by limiting you to the common sizes, colors, and door styles that sell in volume. Stay inside that menu and it's a sound buy. Start customizing it — odd sizes, a color that isn't standard — and the price climbs while the delivery timeline stretches out dramatically, because you've pulled it off the line it was built to run on.
Semi-custom used to be the easy middle answer, but we've watched that market get squeezed: prices going up while the quality quietly comes down. It's worth looking closely at what you're actually getting there rather than assuming it splits the difference.
Custom cabinetry isn't about bragging that your cabinets are fancy. It's about getting the specific look or configuration you actually want and can't buy off a line. We've built cabinets to duplicate the look of an old-time pantry, to fit odd spaces cleanly instead of hiding the gaps behind filler strips, and to meet particular requirements — drawer depths sized to what goes in them, heights set to how someone works. When the room is irregular or the requirement is specific, custom is the practical answer, not the showy one.
Countertops price by the square foot, and by the drama
Every countertop material has gotten more expensive — engineered quartz and natural stone alike. The rough rule holds: the more interesting the surface looks, the more it costs per square foot. A quiet, consistent quartz is one number; a natural stone with dramatic movement is a very different one, and the same kitchen can swing thousands of dollars on that choice alone.
Lighting adds up in layers
Kitchen lighting is usually three systems, not one: recessed cans for general light, pendants over the island or sink, and under-cabinet lighting for the counters you actually work on. Each has its own fixtures, wiring, and switching, and each is a cost. How many layers you want, and how much control, is another place two otherwise-similar kitchens separate on price.
If you remove a wall between rooms - you want to think about lighting switch placement so you can easily turn lights on when you enter and then off when. you exit at a different location.
Older homes bring their history with them
Northern Virginia has a lot of housing stock old enough that the walls hold surprises. On the electrical side, an older kitchen is often wired to other parts of the home. We have to run new dedicated circuits and then clean up the connections to the other parts of the home. On the plumbing side, decades of prior owners and piecemeal modifications leave venting and water lines that have started to fail or were altered until they no longer drain correctly or have begun to leak. None of this is visible when the estimate is written, which is why an honest older-home quote carries a contingency for what demolition uncovers.
Know who is actually doing the work
Price also reflects the team behind it, and that's worth understanding before you compare numbers. Ask who handles design, and who manages the project — both on site and in the office, because the coordination that keeps trades sequenced and materials arriving on time is real work that a low number sometimes leaves out. Ask about the subcontractors too. The company fabricating your countertop, for instance: do they run a real showroom and a well-organized shop, or are they working out of a hole in the wall in an industrial park? That difference shows up in the fit, the timeline, and whether problems get fixed. A bid is only as good as the people standing behind each line of it.
The short version
No two kitchens cost the same because no two kitchens are the same project. What you need the room to do, what your house is hiding, which code requirements your scope triggers, and the choices you make on cabinets, counters, and finishes each move the number — often by a lot. If you're planning a kitchen in Fairfax, McLean, Vienna, Arlington, or Reston and want a quote that shows you exactly which of these apply to your house, that's the conversation to start before the first wall comes down.